
Listing Courtesy of:
Silvercreek Realty Group
Agency Phone: 208-377-0422

BEDS5
BATHS3.00
SQUARE FEET2,288
MLS#98995283
STATUSNew
PROPERTY TYPEResidential - Single Family
SCHOOLKimberly School District #414
Listing Courtesy of:
Silvercreek Realty Group
Agency Phone: 208-377-0422
Property Description
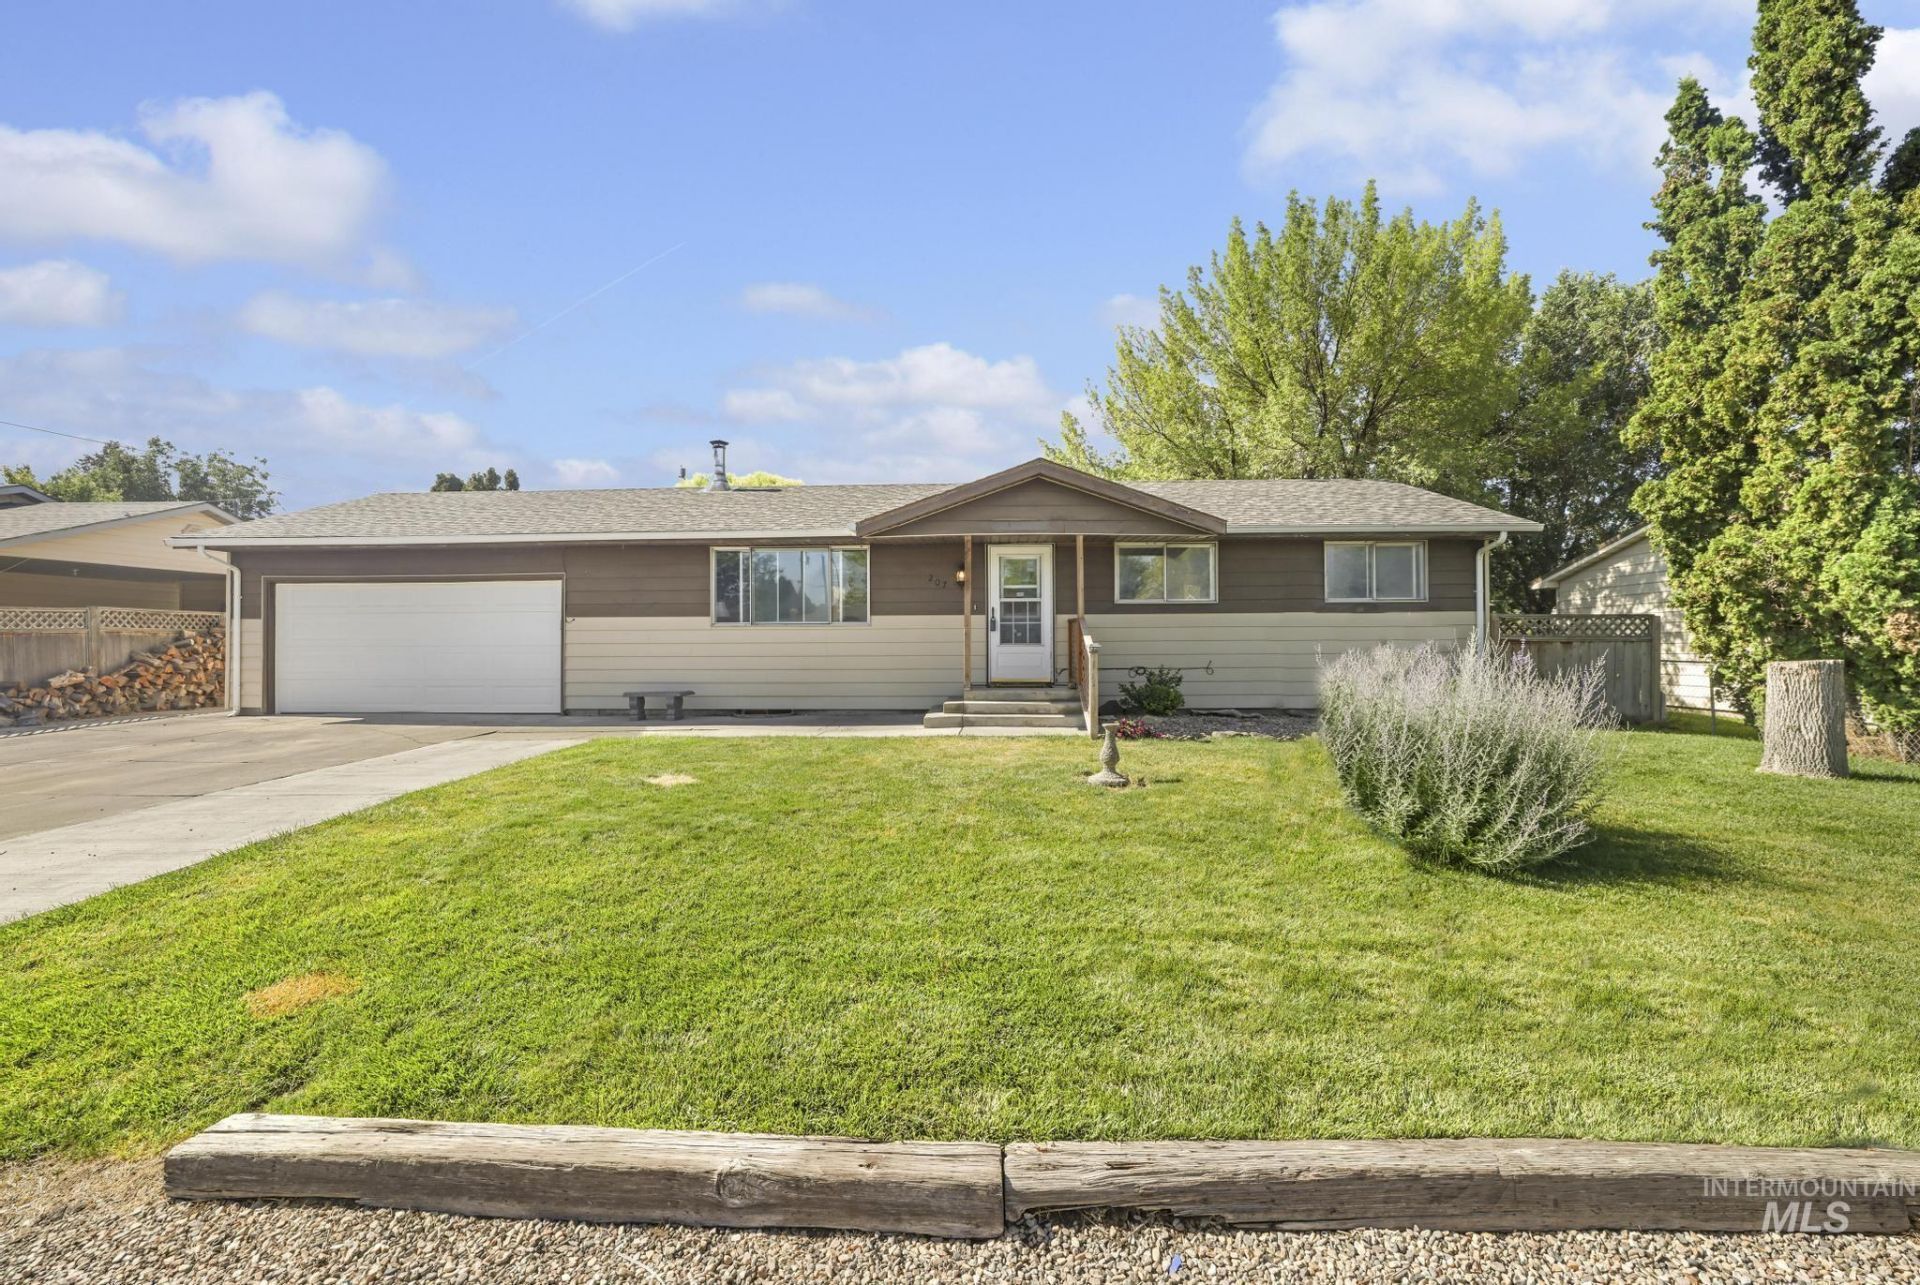
Space, comfort, and pride of ownership shine throughout this beautifully maintained 5-bedroom, 3-bathroom Kimberly home. Fresh interior paint complements the inviting floor plan, featuring spacious living areas and a fully finished basement with an expansive second family room. A cozy wood-burning fireplace creates the perfect gathering place, egress windows recently added to both bedrooms downstairs for peace of mind, while the generous backyard showcases a well-maintained lawn, concrete patio with basketball hoop, wooden deck and outdoor space to enjoy year-round. With RV parking and plenty of room for family, hobbies, and entertaining, this home is as practical as it is welcoming. Dont miss your opportunity to own this move-in ready home at an exceptional value in one of Magic Valleys most sought-after communities.
Property Features
Property Type: Residential - Single Family
Cooling: Wall/Window Unit(s)
Fenced: Yes
Garage: 2 car attached
Heating: Baseboard, Wood
Lot Size: 0.24 Acres
Roof Type: Composition
Taxes: $1,968
Year Built: 1977
Feature Descriptions
Appliances: Electric Water Heater, Dishwasher, Microwave, Oven/Range Freestanding, Refrigerator
Construction Materials: Metal Siding, Vinyl Siding
Exterior: Metal, Vinyl
Fencing: Partial, Wire
Fireplace: Wood Burning Stove
Flooring: Carpet, Laminate
Lot: 10000 SF - .49 AC, Auto Sprinkler System, Full Sprinkler System
Parcel#: RPK86710213600A
Parking: Attached, RV Access/Parking, Finished Driveway
Parking Notes: Attached, RV Access/Parking, Finished Driveway
Utilities: Sewer Connected
Water: City Service
Zoning: R-2
Local Schools
High School: Kimberly
Middle School: Kimberly
Elementary School: Kimberly
School District: Kimberly School District #414
Listed By / Shown By
Listed By
Agency Name: Silvercreek Realty Group
Agency Phone: 208-377-0422
Shown By
Agent Name: Kerry Skarvan
Agent Phone: (949) 412-9200
Agency Title: Coldwell Banker Tomlinson
Estimate Your Payment
Estimated Payment
$ 2,347.88 per month $2,070.42 Principal & Interest $164.00 Property Tax $113.46 Homeowner's InsuranceChange Payment Information
IDX information is provided exclusively for consumers' personal, non-commercial use, it may not be used for any purpose other than to identify prospective properties consumers may be interested in purchasing. IMLS does not assume any liability for missing or inaccurate data. Information provided by IMLS is deemed reliable but not guaranteed
Privacy Policy / DMCA Notice / ADA Accessibility


This site is hosted, designed and copyright
© 1994 - 2026 by
Delta Media Group, Inc. -- Patent Pending --
207 Sage St. | MLS# 98995283
This single family home located at 207 Sage St., Kimberly, ID 83341 is currently listed for sale with an asking price of $389,000. This property was built in 1977 and has 5 bedrooms with 2288 sq. ft. Sage St. is located within the Kimberly School District #414 school district. Search Kimberly real estate on kskarvan.cbboise.com today.